
COM · 04
Adaptive Reuse Architecturein Portland, OR
Expert adaptive reuse architecture in Portland. Licensed, insured, upfront pricing.
The greenest building is usually the one already standing. Adaptive reuse takes a warehouse, a storefront, or a masonry shell that has outlived its first purpose and gives it a second working life — often at less cost and less carbon than building new. It is intricate work: existing structure, dated systems, and historic fabric all have a vote, and the reward is a building with a depth of character no new construction can fake.
01 — What the commission covers
Inside adaptive reuse architecture
- A condition assessment of the existing shell, structure, and systems
- A reuse strategy that keeps what has value and replaces what does not
- Historic-preservation and tax-credit review navigated where it applies
- New systems threaded through old fabric without gutting the character
- Structure and life-safety brought up to code with our engineer
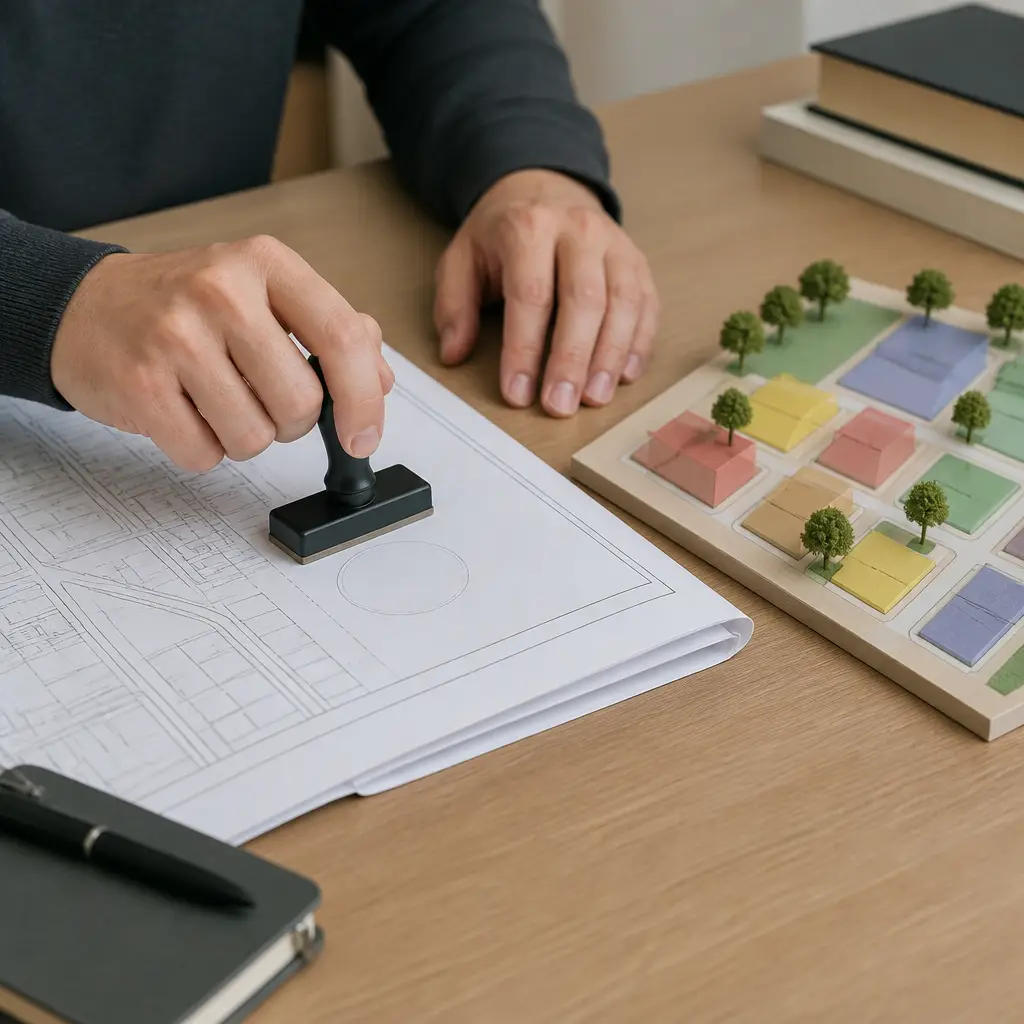
- The city review and permit process carried through by the studio
02 — How it runs
From first meeting to final walkthrough.
- 01
Read the building
We assess the shell, structure, and systems as they stand, and identify what is worth keeping and what has to change.
- 02
Set the strategy
A reuse concept with a cost band and a clear-eyed read on the historic-review and code path ahead.
- 03
Weave in the new
Documents that show exactly how new program, systems, and life-safety meet the existing fabric.
- 04
Shepherd approvals
We carry preservation review and permitting, then stay on through construction to protect the details.
04 — Questions
On adaptive reuse architecture.
Do you take on renovations, or only new builds?
Roughly half the studio’s work is renovation and addition — including historic-district properties, where we handle the review-board process ourselves.
What is the sun study you run on every project?
We build a 3D model of your site and simulate the sun across it from winter to summer solstice. It tells us where glass is free daylight and where it is a cooling bill — before the plan is drawn. The study is included in every commission and in our fixed-fee feasibility package.
Can you work with my contractor?
Yes. We are happy to work with a builder you trust, and we can also recommend three contractors we have completed multiple projects with. Either way, we review submittals and visit site at every milestone — the drawings get built as drawn.
13 — Final section
Build for this sun, not against it.
Book a consultation at the Downtown Portland studio — or call and talk to an architect, not a receptionist.